
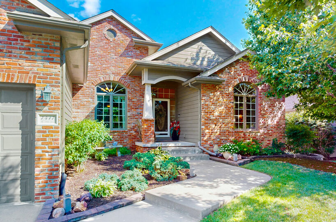

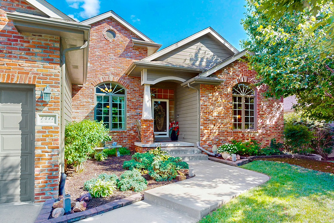
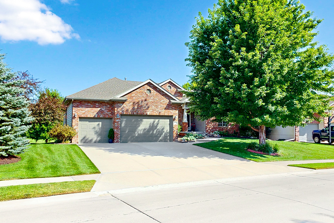
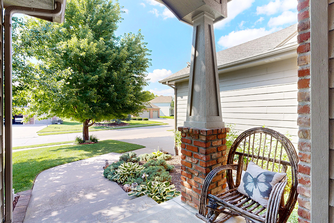
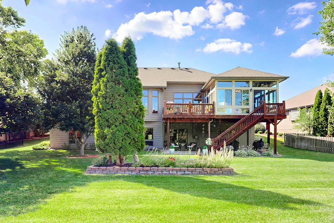
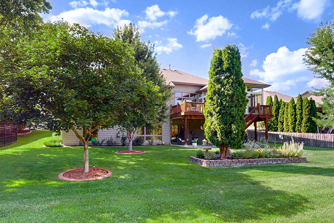
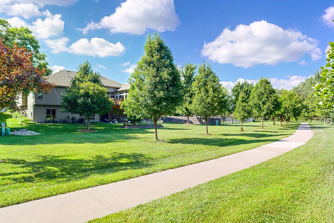
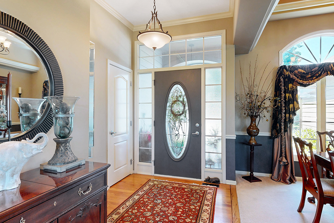
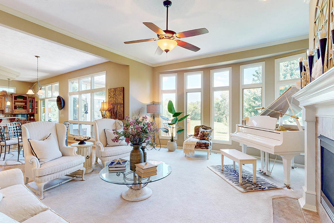
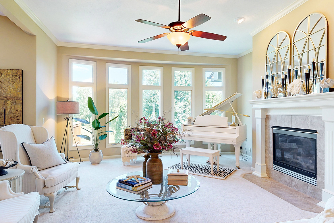
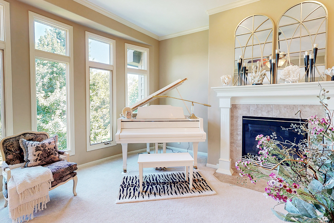
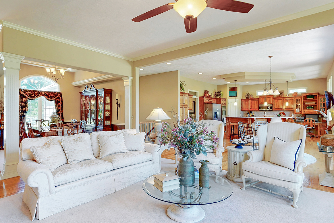
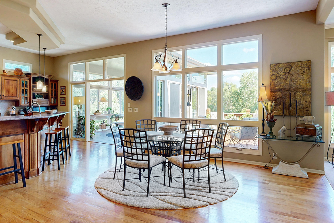
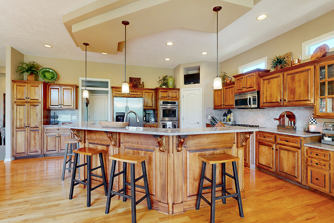
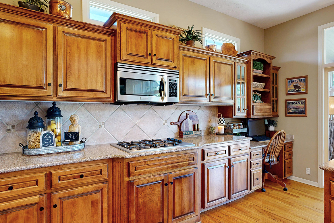
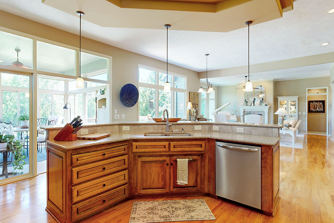
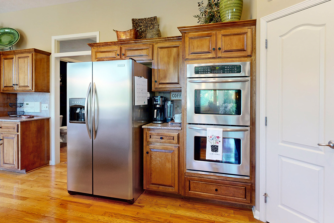
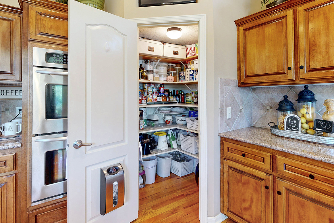
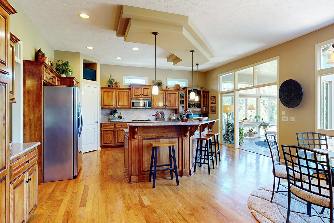
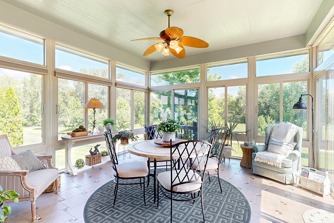
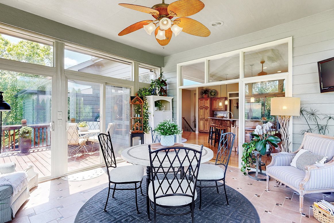
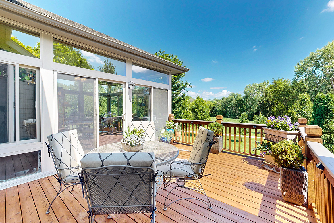
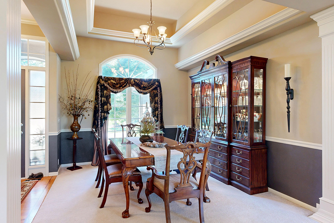
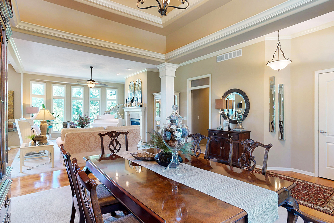
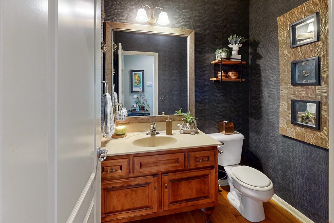
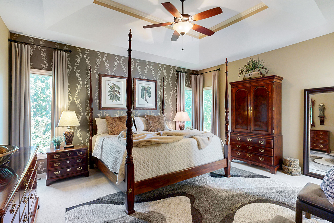
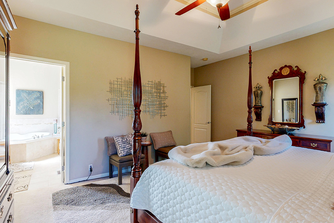
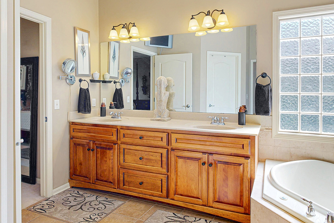
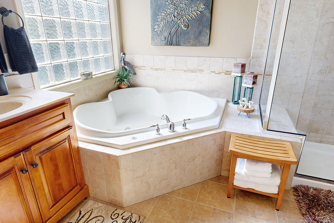
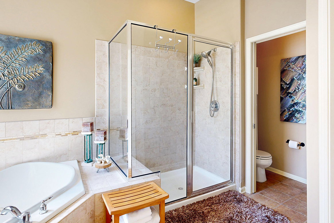

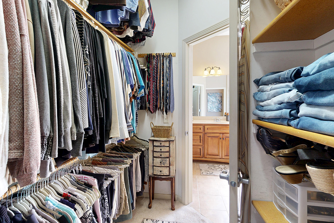
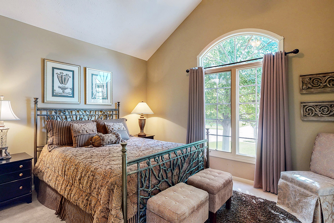
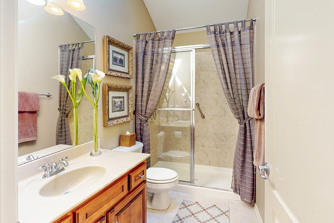
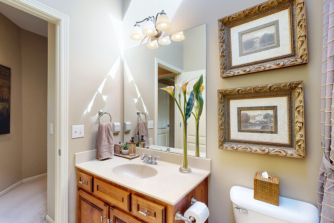
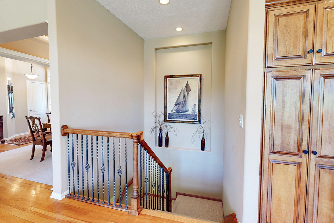
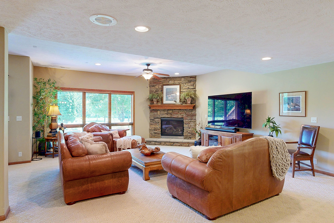
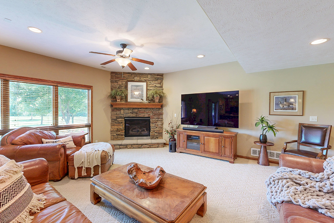
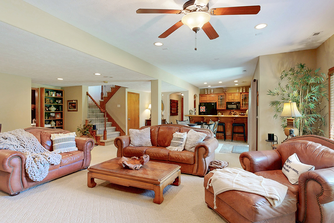
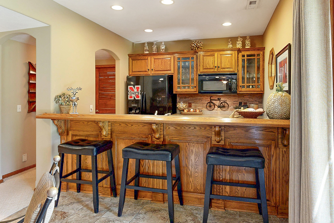
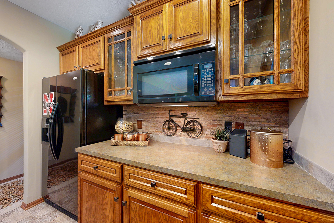
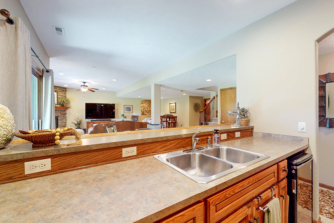
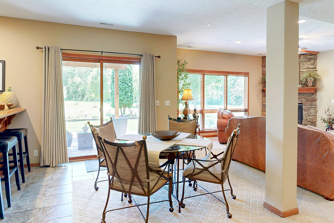
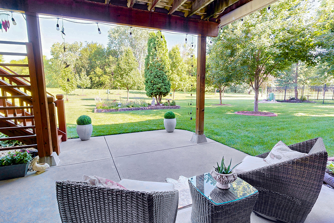
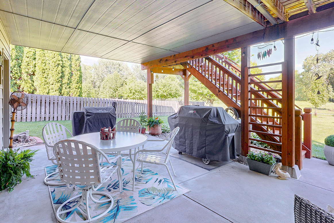
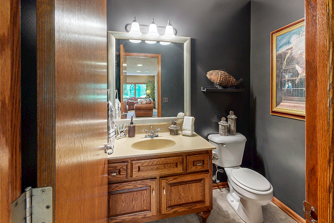
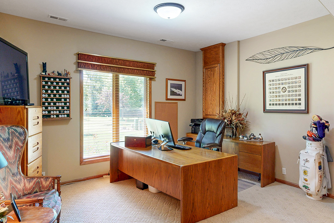
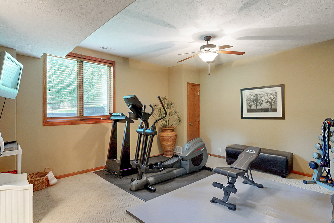
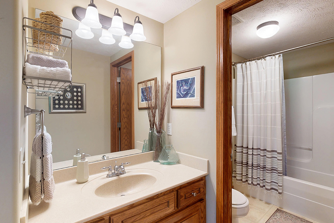
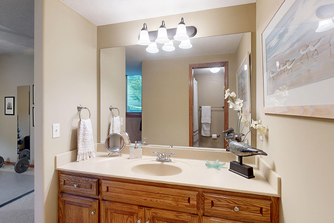
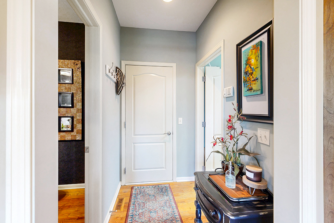
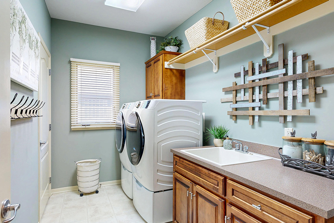
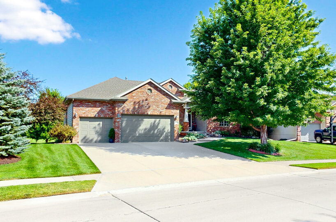
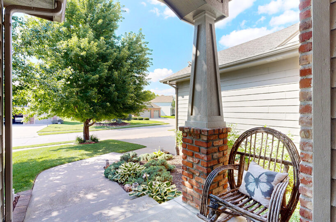
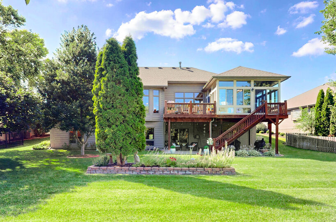
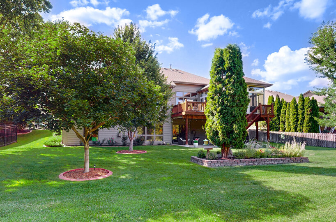
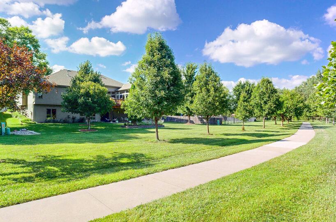
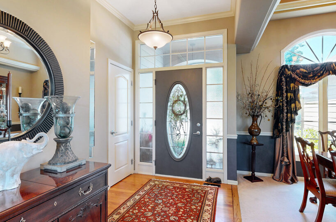
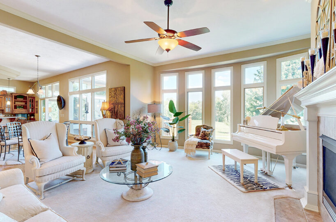
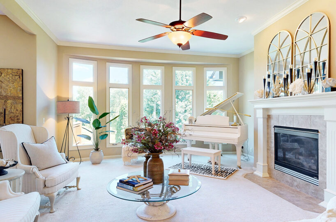
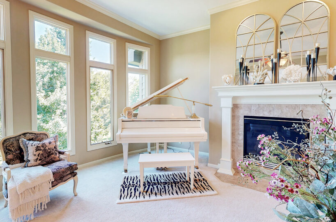
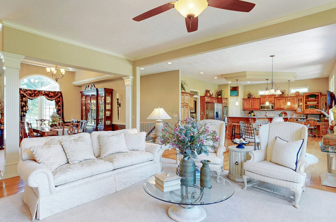
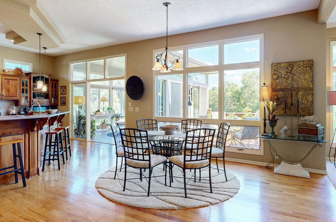
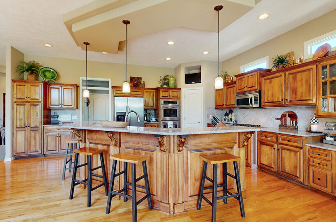
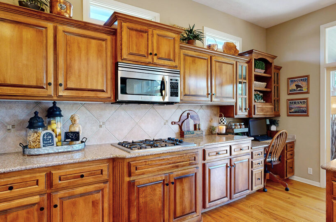
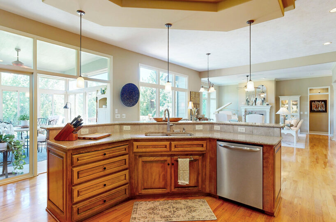
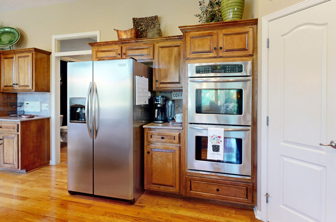
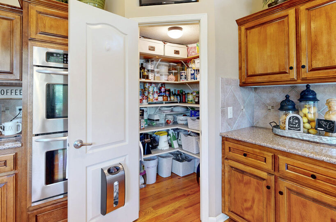
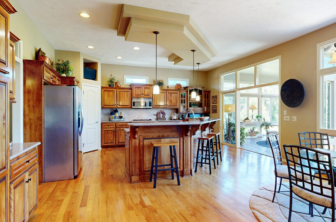
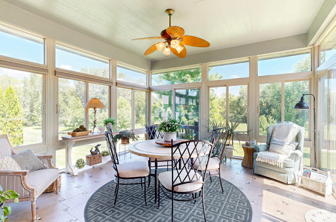
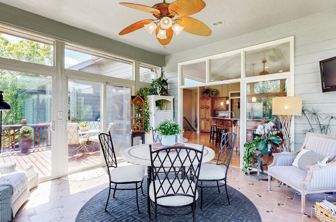
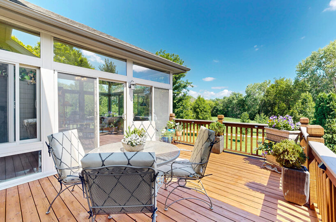
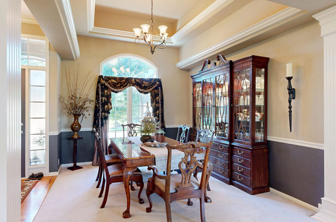
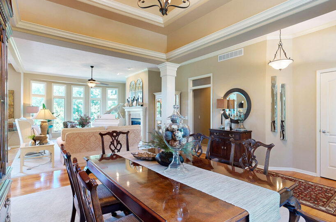
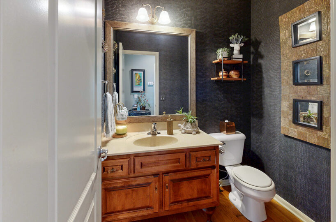
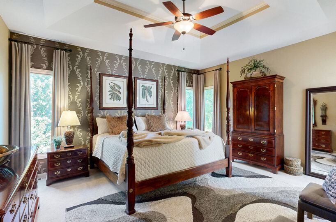
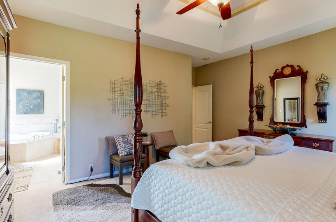
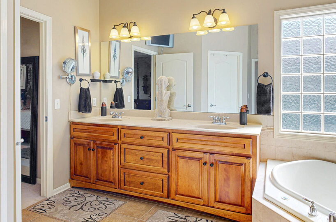
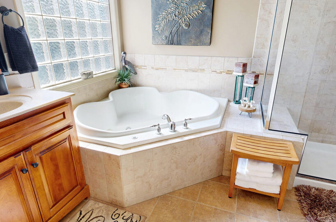
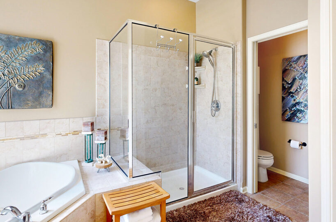

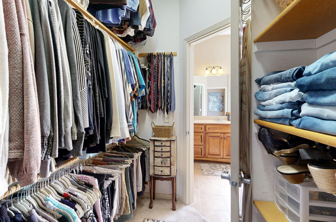
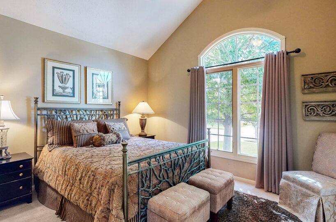
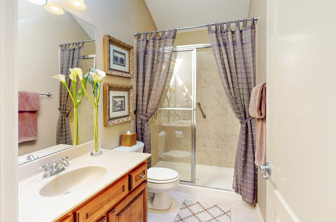
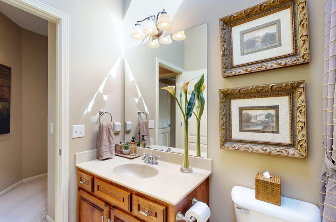
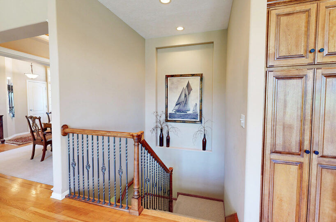
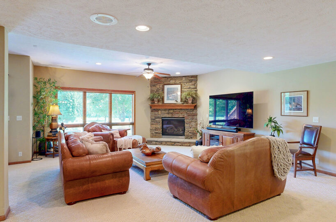
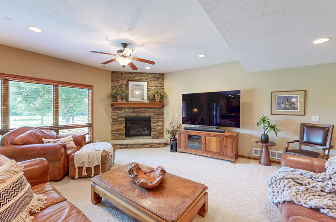
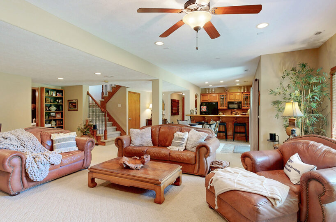
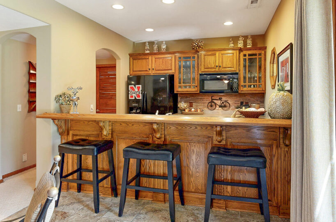
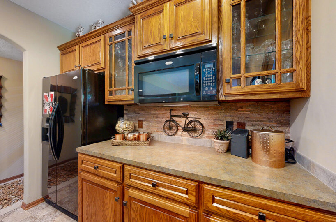
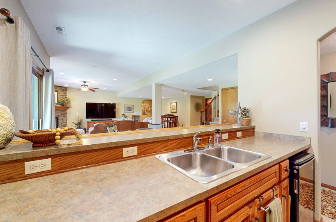
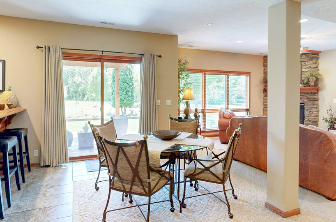
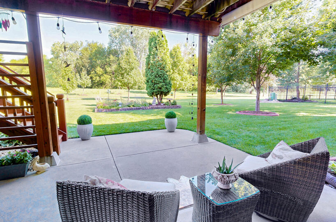
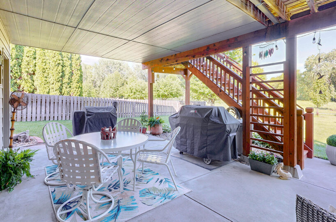
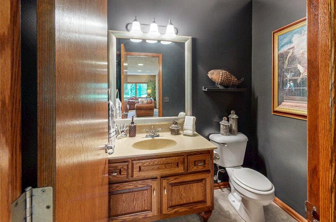
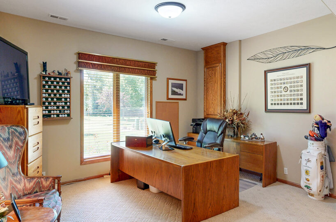
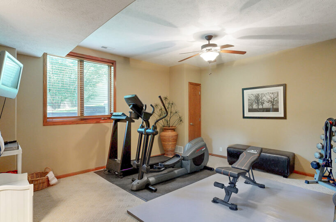
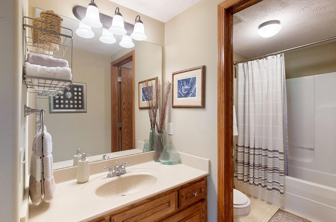
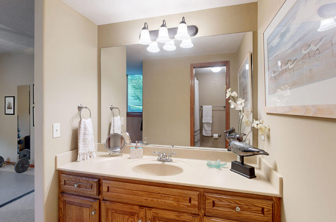
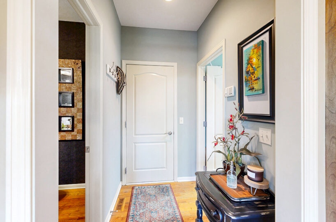
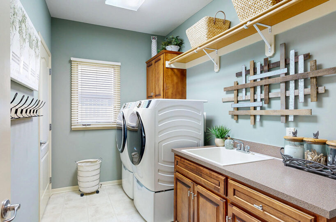
A touch of elegance welcomes you into this bright and airy walk-out ranch where a dramatic wall of windows frames the private, treed park-like setting. The expansive kitchen features a 10′ center island, walk-in pantry, gas cooktop, custom birch cabinetry, and built-in desk area. Opening to the kitchen is an impressive 16’x16′ four-season sunroom bringing the beauty of the outdoors inside. With 2 bedrooms up, the spacious primary suite offers a vaulted ceiling, jetted tub, and tiled glass shower. Five baths – including powder rooms on both levels – provide convenience for family and guests. The generous laundry room includes a sink and large closet. An open, turned staircase leads to the lower level with a spacious and open family room, stone fireplace, and wet bar with full-size refrigerator and wine fridge. Two adjoining bedrooms share a Jack & Jill bath with separate sink areas. The oversized storage room has a service door to the patio. The 16’x16′ sunroom is not included in the main-level living space.
Map
FLOOR PLANS / FLYERS

What's Nearby?
Grocery
Shopping Malls
- Oak View Mall (3.89 mi)
 40 reviews
 - Village Pointe Shopping Center (5.27 mi)
 28 reviews
 - Nordstrom Rack Village Pointe (5.23 mi)
 9 reviews
Restaurants
- Culinary Dropout (5.3 mi)
 20 reviews
 - Marrow (2.61 mi)44 reviews
- Good Lookin (3.39 mi)67 reviews
Coffee Shops
- Green Beans Coffee Omaha - Millard (0.56 mi)113 reviews
- Hardy Coffee Co. - Chalco (2.31 mi)22 reviews
- The Grind Coffeehouse (4.82 mi)68 reviews
Park
- Ed Zorinsky Lake & Recreation Area (2.76 mi)40 reviews
- Hawthorne Park (2 mi)
 1 reviews
 - Chalco Hills Recreation Area (1.56 mi)31 reviews